A restored farm
Catering choices combining the traditional with renewable energies
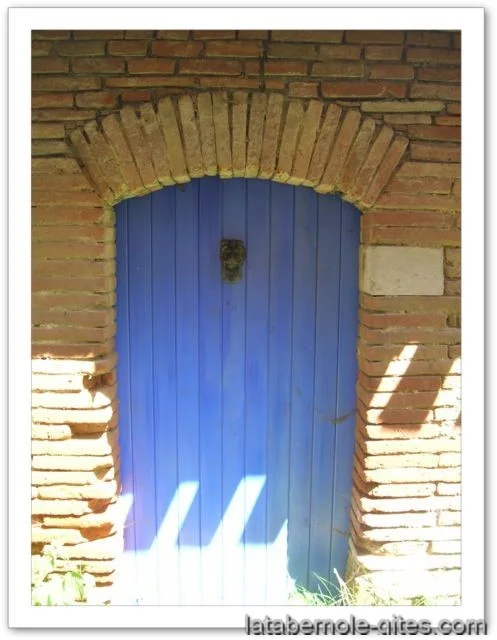
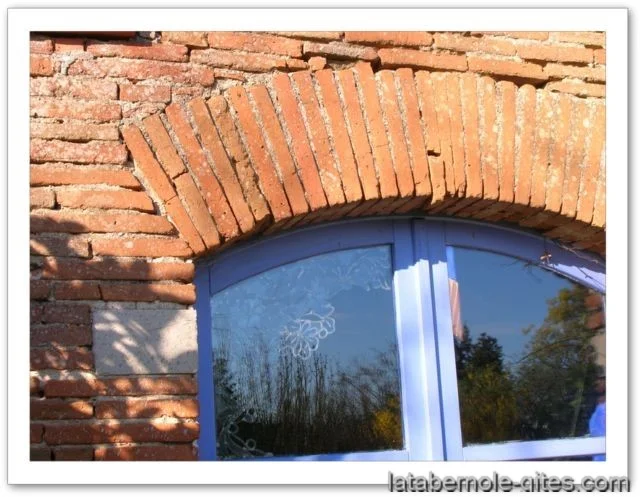
The building made of salvaged bricks has been fully restored using traditional techniques (bricks, lime, wood).
As far as possible, existing openings have been preserved while adding to the brightness.
The large terrace balcony serving the apartments is made of wood.
The materials
The construction materials used are healthy, efficient, and eco-friendly:
cellulose wadding, hemp, sheep wool, fermacell.
Particular attention has been paid to sound and thermal insulation.
Renewable energies have been prioritized:
Geothermal heating, solar hot water.
the built and cultural heritage
Because the built heritage must live through time and in its time
Because art should not be reserved for museum halls
Because nature, habitat, and art are expressions of humanity and a setting for humanity,
And harmony is a whole
We have chosen to make La Tabernole a place of expression for the enjoyment of our guests.
The salvaged brick farm is restored with lime
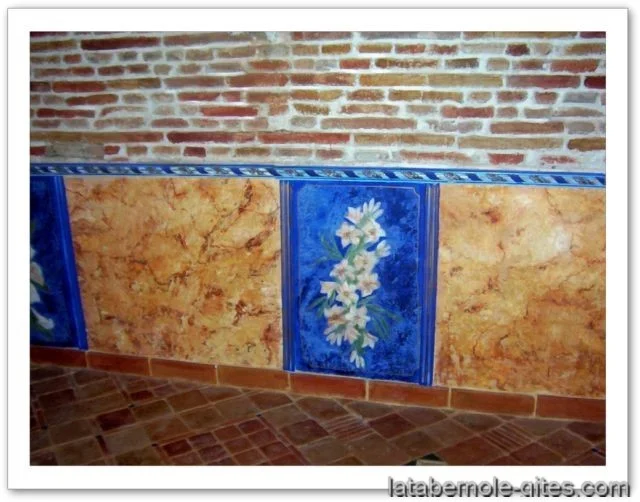
The walls are painted with lime (faux marbles, marmorino, stuccos, frescoes)
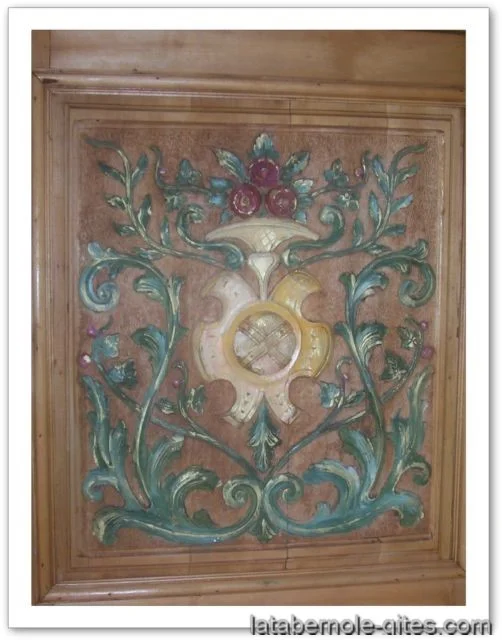
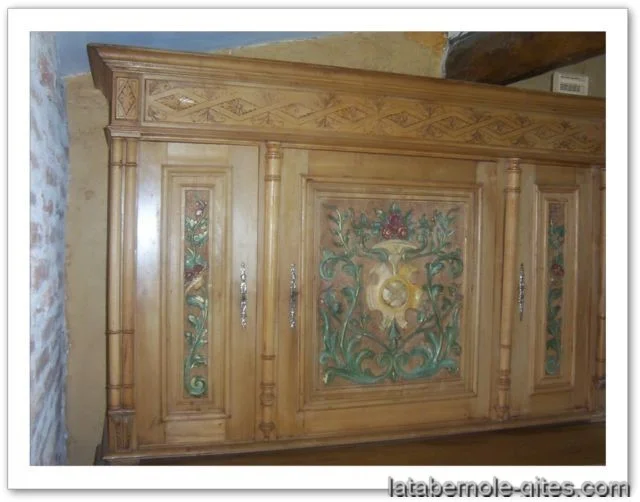
The antique furniture is aged by time or painted with casein
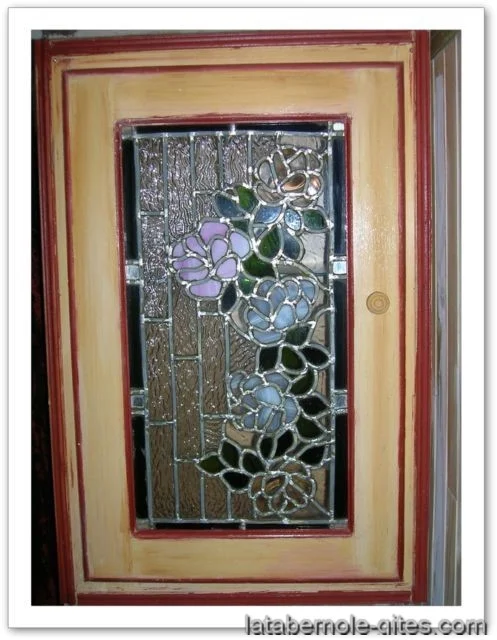
The stained glass windows distribute light
The mosaics add a touch of warmth
The stuccos embellish the walls
The artisans
The comfort and pleasure of the tenants guided all these choices.
The companies involved in the project:
Architect: Xavier Rodriguez
Ariège Batiment Ecologique (Patrick Sant)
Framework: La tournée du coq (Rob Day)
Plumbing and solar: Mr Inard
Chimneys: Alain Vidoni
Geothermal: ADEN
Interior decoration: Violette Guiot